978 Lampard WAY
Single Family Home $ 649,999

978 Lampard WAY

Galt, CA 95632

  • 4 Beds
  • 3 Baths
    Full Baths: 3
  • 2,428 SqFt
  • 9,809 Lot Size
  • 1999 Year Built
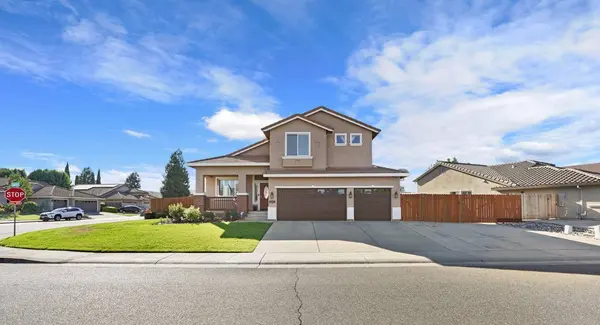
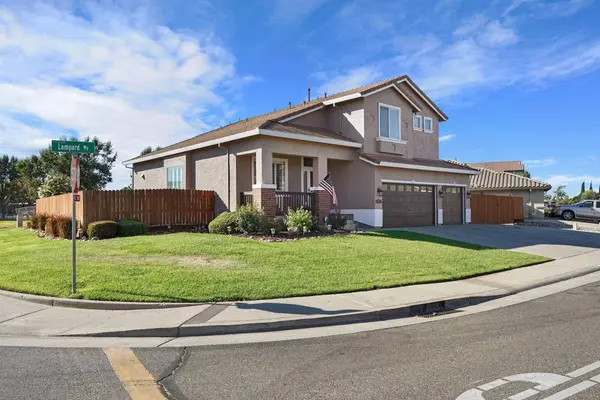
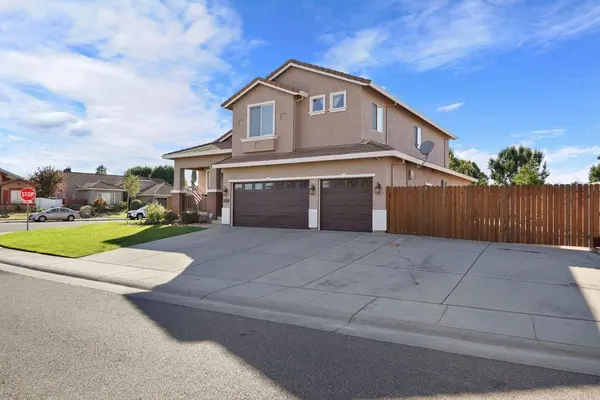
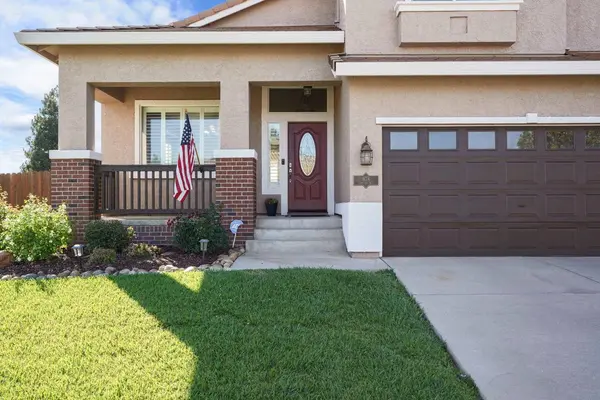
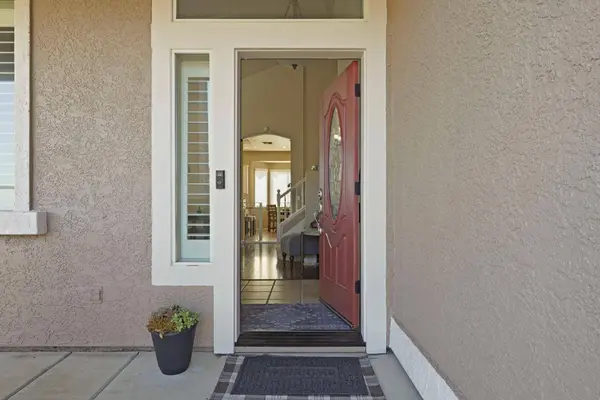
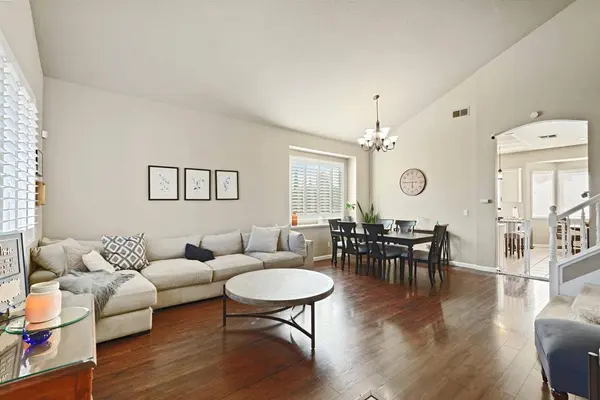
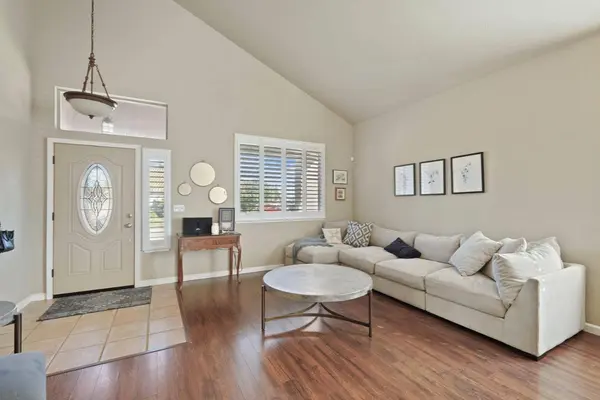
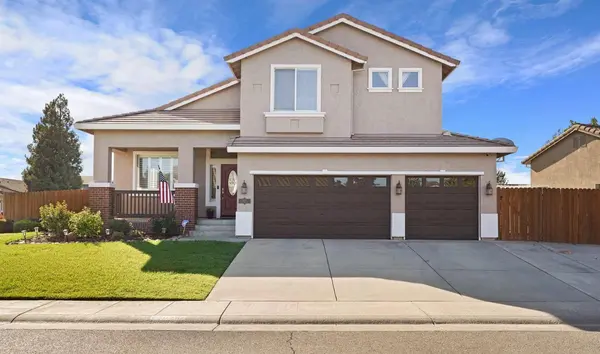
If you're looking for a home with plenty of space inside and out, you have found it! The property boasts a 9,809 sf lot, and it sits on the corner, so the yard wraps around instead of stopping at a fence line. There's lawn, a patio set up for seating, and enough open ground for a pool. The side yard is gated and wide, concreted the full length, with room behind the gate for the boat and the RV. Neighbors on one side only. The back fence lines up with Marengo Ranch Elementary, McCaffrey Middle is just past it, and Liberty Ranch High is about a half mile out. School mornings are short here. Galt Community Park is a third of a mile down the road, with pickleball, basketball, tennis, sand volleyball, a ball field, and play structures. Inside is 2,428 square feet, four bedrooms and three full bathrooms, with one bedroom and one full bath on the ground floor, useful if stairs are a problem. Living and dining sit under vaulted ceilings, and the family room opens off the kitchen with a gas fireplace, so the cooking and the gathering happen in one space. The kitchen has an island, a wall oven, real counter space, and all new appliances. Upstairs is where the floor plan earns its keep. The oversized primary suite has a walk-in closet plus a second attached room the builder offered as an optional fifth bedroom, perfect for an office, a study, or your own gym. The primary bath has dual sinks, a separate shower, and a soaking tub under a new window. Buy with confidence. Inspections are done, repairs have been made, and the reports are available for your review. Recently replaced: central heat and air, water heater, spa, front door, primary bath window, fencing, backyard concrete, sliding glass door, and garage door opener. The alarm and security system is owned, no lease to take over. Three-car garage, tile roof, built in 1999 and well cared for since. A lot this size, in this pocket, with this much already updated, does not come up often. Come see it for yourself!
Listed by Real Broker Technologies

PROPERTY DETAIL

  • Key Details

    Property Type Single Family Home

    Sub Type Single Family Residence

    Listing Status Active

    Purchase Type For Sale

    Square Footage 2, 428 sqft

    Price per Sqft $267

    MLS Listing ID 226095374

    Bedrooms 4

    Full Baths 3

    HOA Y/N No

    Year Built 1999

    Lot Size 9,809 Sqft

    Acres 0.2252

    Property Sub-Type Single Family Residence

    Source MLS Metrolist

  • Location

    State CA

    County Sacramento

    Area 10632

    Direction Elk Hills Dr to Lampard Way.

  • Rooms

    Guest Accommodations No

    Master Bathroom Shower Stall(s), Double Sinks, Tub

    Master Bedroom Sitting Room, Walk-In Closet

    Living Room Other

    Dining Room Breakfast Nook, Formal Area

    Kitchen Pantry Closet, Granite Counter, Island

  • Building

    Lot Description Auto Sprinkler F&R, Corner

    Story 2

    Foundation Slab

    Sewer Public Sewer

    Water Public

  • Interior

    Heating Natural Gas

    Cooling Ceiling Fan(s), Central

    Flooring Carpet, Laminate, Tile

    Fireplaces Number 1

    Fireplaces Type Gas Log

    Appliance Gas Cook Top, Hood Over Range, Dishwasher, Microwave

    Laundry Inside Area, Inside Room

  • Exterior

    Parking Features Attached, Boat Storage, RV Access, Enclosed, Uncovered Parking Space

    Garage Spaces 3.0

    Utilities Available Electric, Sewer In & Connected, Natural Gas Connected

    Roof Type Tile

    Porch Front Porch

    Private Pool No

  • Schools

    Elementary Schools Galt Joint Union

    Middle Schools Galt Joint Union

    High Schools Galt Joint Uhs

    School District Sacramento

  • Others

    Senior Community No

    Tax ID 148-0800-025-0000

    Special Listing Condition None

SIMILAR HOMES FOR SALE

Check for similar Single Family Homes at price around $649,999 in Galt,CA

CONTACT

Caleb & Valerie O'Hara

GET IN TOUCH

Your Full Name
Your Phone Number*
Write Your Message